


Artists’ houses on screen, from Frida Kahlo to The Big Lebowski
From Frida Kahlo’s vivid studio-house to Maude Lebowski’s cavernous fictional studio in The Big Lebowski, artists’ homes can reveal a great deal about the person behind the art. Inspired by Harriet Thorpe’s new book, Artists’ Modernist Houses, we explore real artists’ houses and studios, reconstructed homes and entirely fictional creative spaces on screen, with three copies of the book to give away.
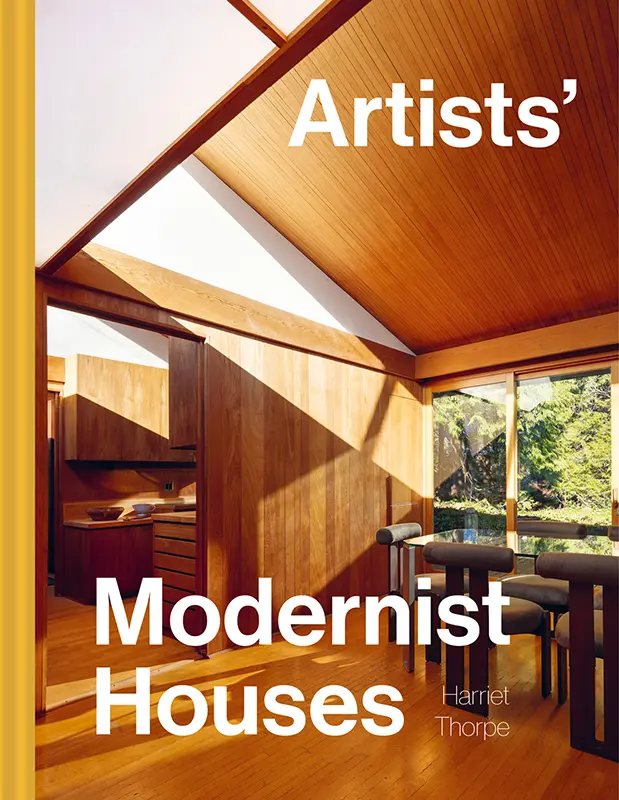
‘My father was the house. The house was my father.’ In The See-Through House, Shelley Klein recalls growing up at High Sunderland, the remarkable Scottish home designed by Peter Womersley for her textile-designer father Bernat Klein. Her words provide a fitting way into Harriet Thorpe’s Artists’ Modernist Houses, which takes us inside 50 homes and studios shaped by artists around the world.
Some artists designed their own houses, while others collaborated with architects, commissioned spaces suited to their lives and work, or transformed existing buildings over many years. Among the 50 are Barbara Hepworth’s studio and sculpture garden in St Ives, Georgia O’Keeffe’s adobe homes in New Mexico, the Bauhaus Masters’ Houses in Dessau, Salvador Dalí’s evolving retreat at Portlligat and Xavier Corberó’s concrete home and studio near Barcelona. Together, they show how an artist’s visual language can spread into architecture, furniture, interiors and the rituals of daily life.
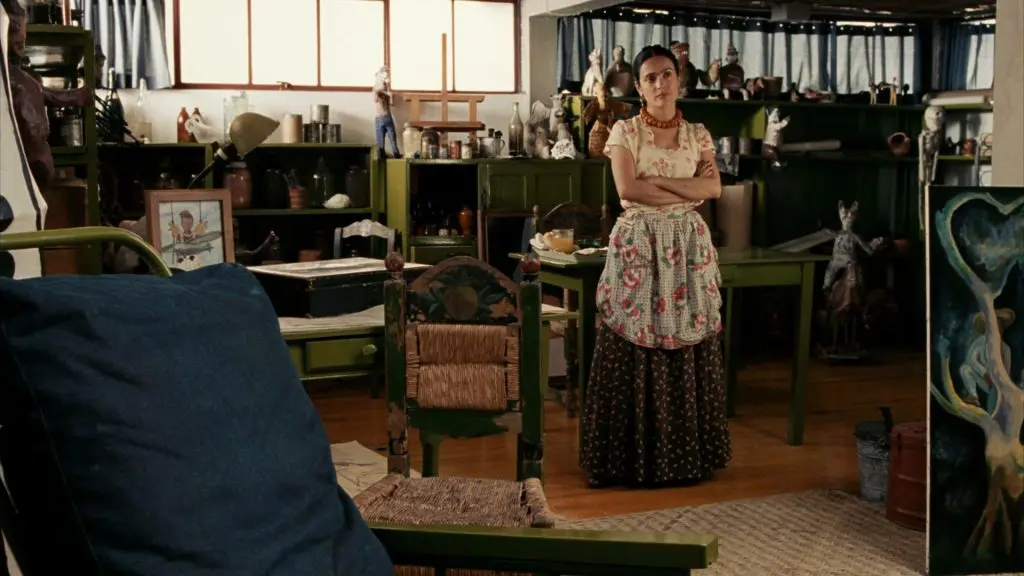
These relationships become even more intriguing when the houses appear on screen. Corberó’s own home became the studio of fictional painter Juan Antonio in Vicky Cristina Barcelona, while High Sunderland is central to the 16mm film On Weaving and the Bauhaus Masters’ Houses play themselves in Lotte at the Bauhaus. Julie Taymor’s Frida combines the genuine San Ángel studio-houses with a reconstructed Casa Azul, allowing production designer Felipe Fernández del Paso and set decorator Hania Robledo to move between reality and cinematic interpretation.
Cinema also invents artists, writers and the homes they might inhabit. Julian Sklar’s crowded London townhouse in The Christophers, Delia Deetz’s postmodern makeover in Beetlejuice and the unsettling Crawford estate in Verity all use architecture, furniture and possessions to establish creative ambition, wealth, ego, obsession and even artistic paralysis.
We also have three copies of Artists’ Modernist Houses to give away, courtesy of Batsford. Read on to explore these creative homes and find full competition details at the end of the article.
Real artists’ homes with screen lives
When filmmakers enter a genuine artist’s home, they inherit proportions, light, furniture, working materials and the surrounding landscape which already contain part of the artist’s story. Some productions preserve that reality; others adapt, reconstruct or repurpose it for a new character.
Frida Kahlo and Diego Rivera in Frida
Few artists are as closely associated with their homes as Frida Kahlo. Casa Azul, the cobalt-blue family house in Coyoacán where she grew up, painted and later died, has become inseparable from her public image. Artists’ Modernist Houses also turns its attention to the more overtly Modernist house-studio complex that Kahlo shared with Diego Rivera in San Ángel.
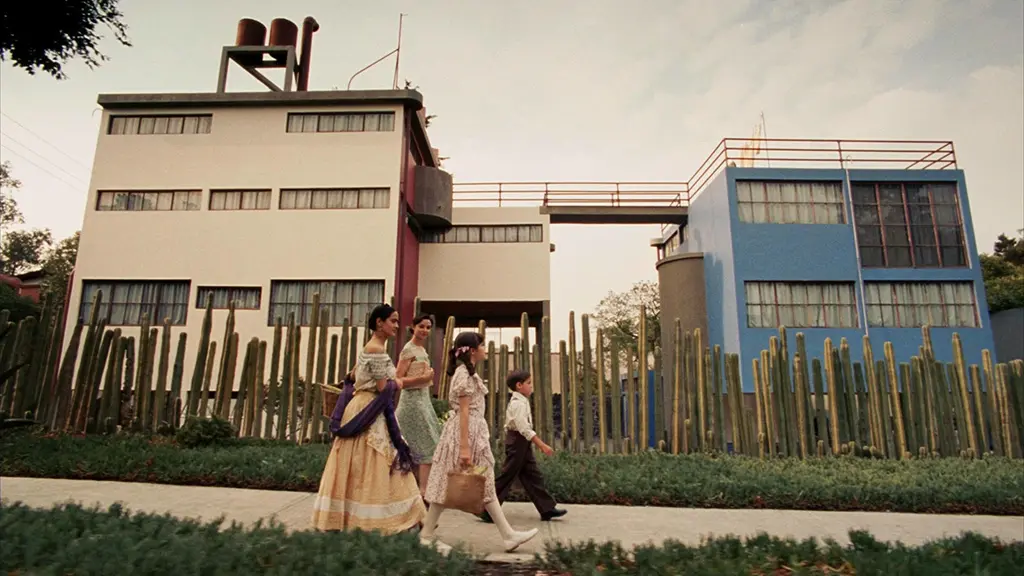
Designed by their friend Juan O’Gorman between 1929 and 1931, the complex gives each artist an individual working house. Rivera’s larger red-and-white block is connected by a rooftop bridge to Kahlo’s smaller blue building. Pilotis, ribbon windows, concrete stairs and industrial saw-tooth glazing reveal O’Gorman’s enthusiasm for Le Corbusier, while the saturated colours and cactus garden root the buildings firmly in Mexico.
Julie Taymor’s Frida (2002), starring Salma Hayek and Alfred Molina, used the genuine San Ángel studio house among its Mexican locations. Casa Azul presented a different challenge. Its screen version was reconstructed at Estudios Churubusco, allowing production designer Felipe Fernández del Paso and set decorator Hania Robledo to shape the space around Taymor’s heightened visual language. That mixture of authentic location and designed replica feels appropriate for a film in which rooms, paintings and emotions repeatedly flow into one another.
Georgia O’Keeffe in Georgia O’Keeffe
Georgia O’Keeffe maintained two homes in northern New Mexico. In 1940, she acquired a simple adobe house at Ghost Ranch, surrounded by the red and grey hills that appeared in many of her paintings. Five years later, she bought an adobe compound in the nearby village of Abiquiú and spent three years modernising it with her friend Maria Chabot. Large picture windows, skylights and a more fluid plan brought light into the old Pueblo-style building, while stones, bones and antlers became part of its sparse domestic landscape.
The 2009 television film Georgia O’Keeffe, starring Joan Allen, was shot around Santa Fe and received rare permission to film at O’Keeffe’s Ghost Ranch home and studio. The genuine setting gives the film an especially strong connection to her work. The view from a window, the scale of the desert and the relationship between enclosure and open land all help explain why O’Keeffe and New Mexico became so closely bound together.
For a closer look at how O’Keeffe adapted both houses around her life and artistic practice, watch the Georgia O’Keeffe Museum’s free online talk:
Bernat Klein at High Sunderland in On Weaving
High Sunderland, the Scottish Borders home of textile designer Bernat Klein and his wife Margaret, was completed in 1958. Designed by architect Peter Womersley, the low, geometric house sits in a woodland clearing near Selkirk, with glass walls, timber, stone and carefully framed views connecting its interiors to the surrounding landscape. For Klein, whose textiles drew deeply on colour and nature, the house became both family home and creative stimulus.
Luke Fowler and Corin Sworn’s 26-minute film On Weaving (2025) takes High Sunderland as its starting point. Shot on 16mm, it moves between the house and working textile sites along the Teviot and Tweed rivers. Reflections, windows, structural grids and changes in the seasons are placed in dialogue with fabric, machinery and the labour of textile production.
Barbara Hepworth at Trewyn Studio
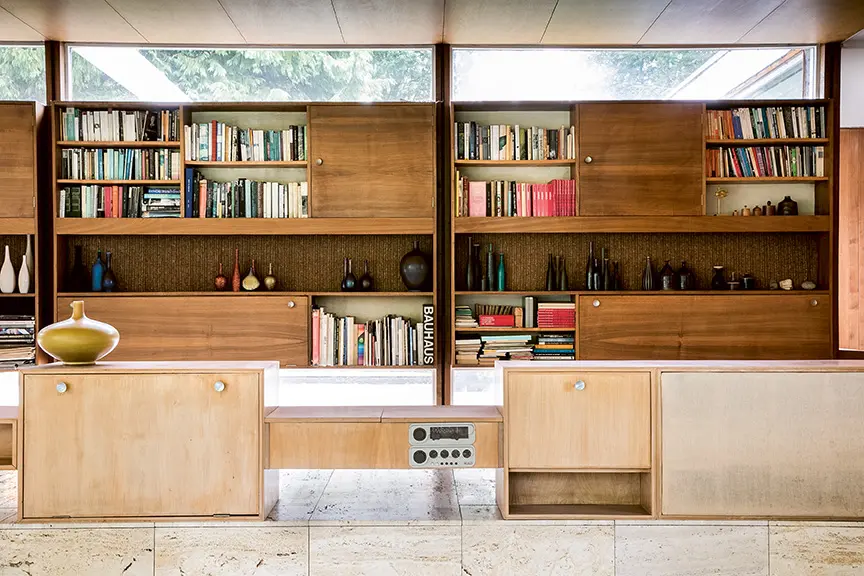
Barbara Hepworth bought Trewyn Studio in St Ives in 1949 and made it her home two years later. The modest whitewashed house gradually expanded into a working environment of yards, workshops and planted terraces, where stone, wood and bronze forms sat among cacti, ferns and yuccas. Hepworth often worked outdoors, so the garden functioned as studio, testing ground and exhibition space.
It became a film set while remaining a working studio. Dudley Shaw Ashton’s 17-minute Technicolor documentary Figures in a Landscape (1953), one of the first films supported by the BFI Experimental Film Fund, was granted access to Trewyn and shows Hepworth carving in her garden. A later BBC film, Barbara Hepworth (1961), returned to the relationship between her work and the Cornish landscape.
The Bauhaus Masters’ Houses in Lotte at the Bauhaus
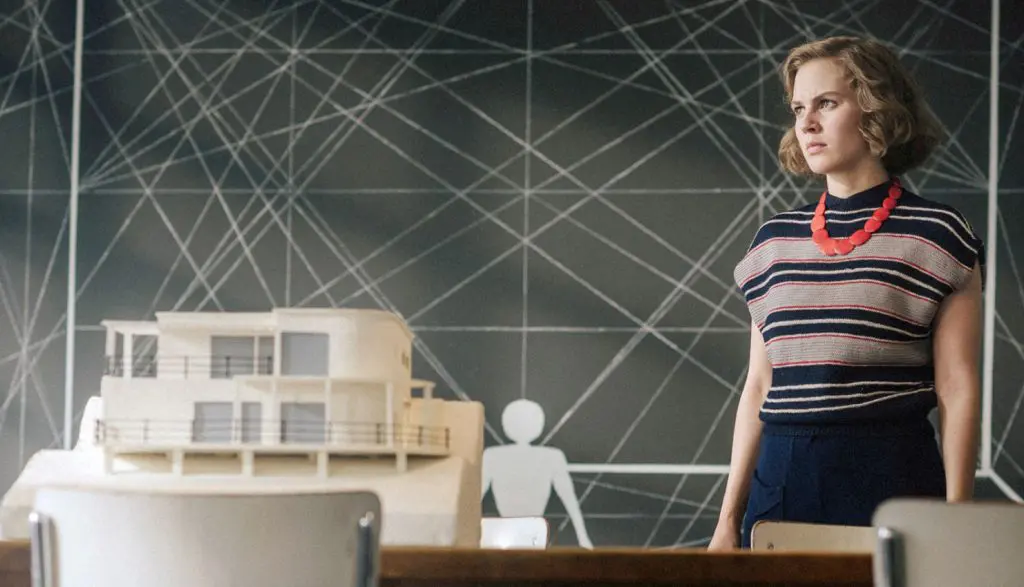
Built in Dessau between 1925 and 1926, the Bauhaus Masters’ Houses gave Walter Gropius and several of the school’s leading teachers a radical new setting in which to live and work. Gropius occupied the director’s house, while the three semi-detached buildings accommodated figures including Paul Klee, Wassily Kandinsky, László Moholy-Nagy, Lyonel Feininger, Georg Muche and Oskar Schlemmer.
With their flat roofs, white cubic forms, broad windows, terraces and built-in storage, the houses applied Bauhaus ideas to domestic life, whilst furniture, artworks, wall colours and personal possessions transformed the apparently standardised structures into distinctly individual homes.
The German television film Lotte at the Bauhaus follows fictional student Lotte Brendel, who defies her family’s expectations to join the school. The production filmed in Prague, Weimar and Dessau, using original Bauhaus locations including the Masters’ Houses. These buildings were conceived as experiments in modern living, making them particularly apt settings for a story about a young woman attempting to design a different life.
Xavier Corberó’s home in Vicky Cristina Barcelona

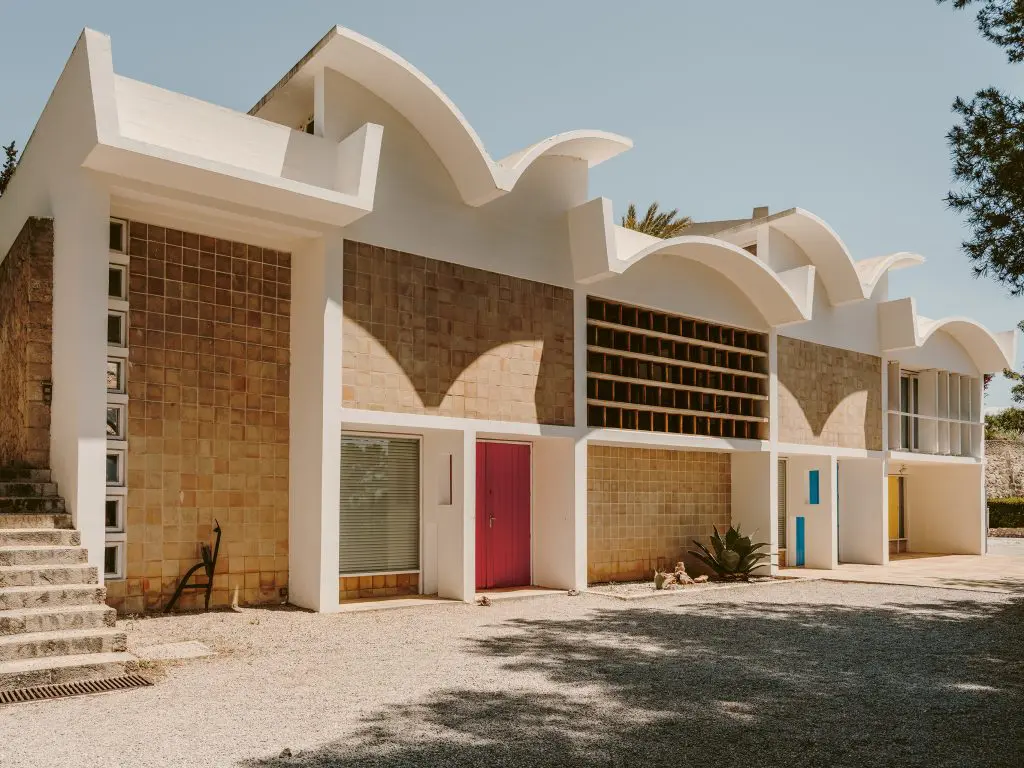
Catalan sculptor Xavier Corberó began creating his extraordinary home and studio in Esplugues de Llobregat, near Barcelona, in the late 1960s. Over several decades, existing buildings, courtyards and workshops grew into an architectural labyrinth of monumental concrete arches, pools, staircases, terraces and double-height rooms.
Corberó approached the complex as a continuously developing work of sculpture. Light moves through the arches and open spaces, changing the character of the raw concrete throughout the day, while his own artworks inhabit the building as though architecture and sculpture have grown from the same material.
Woody Allen used Corberó’s home as the studio of fictional painter Juan Antonio, played by Javier Bardem, in Vicky Cristina Barcelona (2008). This creates a particularly satisfying exchange between life and fiction: a genuine artist’s house supplies the creative identity of an artist invented for cinema. Its scale, texture and apparent freedom provide Juan Antonio with an artistic credibility before the film has told us very much about his work.
The complex later appeared in Alice Waddington’s Paradise Hills (2019). Production designer Laia Colet and set decorator Sol Saban used its maze-like concrete architecture as part of the film’s luxurious yet oppressive finishing school, combining its imposing arches with richly decorative pink, gold and floral interiors. Corberó’s personal artistic universe proved flexible enough to become two very different fictional worlds.
Vanessa Bell and Duncan Grant at Charleston in Life in Squares
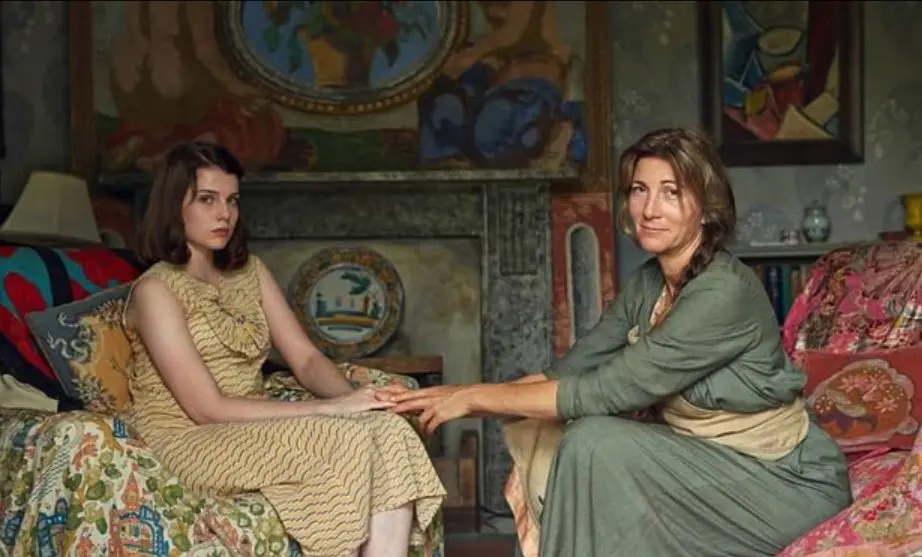
Charleston, the 16th-century farmhouse in East Sussex shared by painters Vanessa Bell and Duncan Grant, became both a home and an evolving work of art. Bell and Grant moved there in 1916 and gradually transformed its rooms with painted walls, doors, fireplaces, furniture, ceramics and textiles. The house also became a gathering place for the Bloomsbury group, accommodating artistic work, family life and a famously unconventional network of relationships beneath the same decorated roof.
The three-part BBC drama Life in Squares (2015), which follows the intertwined lives of Bell, Grant, Virginia Woolf and their circle, filmed key later scenes at Charleston itself. One particularly charged exchange, in which Vanessa tells her daughter Angelica that Duncan Grant is her biological father, was staged in the garden room where the conversation had taken place.
Salvador Dalí at Portlligat
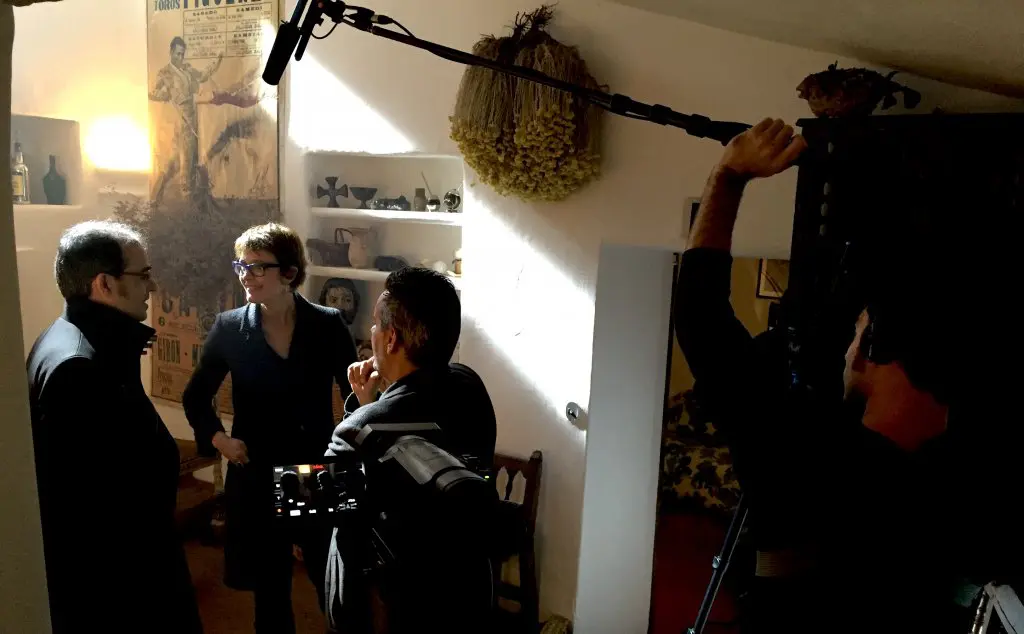
Salvador Dalí’s Portlligat home began in 1930 as a fisherman’s hut and expanded over four decades into a labyrinth of whitewashed rooms, curved passages, niches, stuffed animals, velvet, rustic furniture and poolside Pop Art. Dalí’s landscape entered his paintings, while elements of his paintings appear to have escaped back into the house.
The genuine house appears in the documentary The Secret Life of Portlligat, produced by the Gala-Salvador Dalí Foundation, and several scenes in Little Ashes (2008) were filmed there. The latter follows the young Dalí, Federico García Lorca and Luis Buñuel, with Portlligat providing a direct physical connection to the artist’s life.
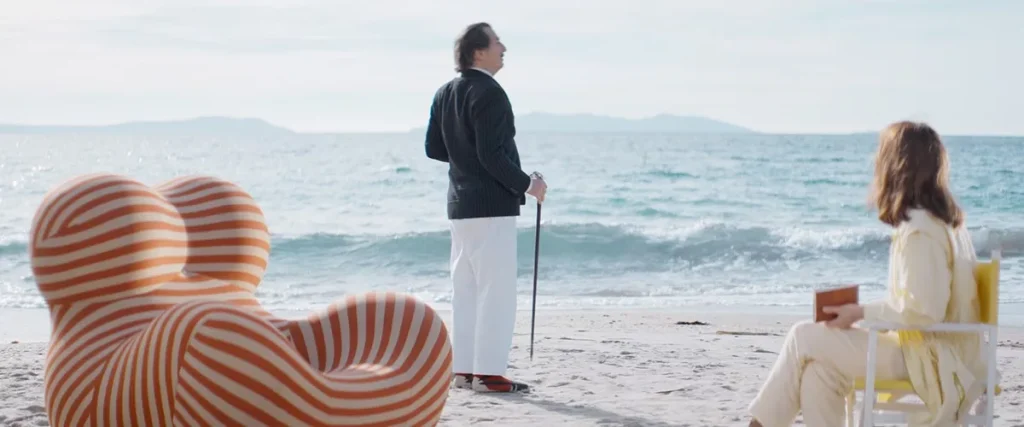
Quentin Dupieux’s Daaaaaalí! (2023) took another route, using a different Costa Brava house to evoke Portlligat. The comparison reveals the practical choices involved in bringing a protected artist’s home to the screen. Conservation, access and the movements of a camera crew can make another location more workable, even when the original possesses all the theatre a filmmaker could wish for.


Also on screen: Sigurjón Ólafsson’s Reykjavík home
Artists’ Modernist Houses also includes the Reykjavík home and studio of Icelandic sculptor Sigurjón Ólafsson, adapted from a former barracks with architect Skarphéðinn Jóhannsson. After Ólafsson’s death, his wife Inga Birgitta Spur worked to preserve the building and his artistic legacy.
Their son Jón Hlífarson Geirfinnsson and filmmaker Simone Hart later made the short documentary Torn, partly set within the house. Its domestic interiors record some of the less visible work surrounding an artist’s career: family life, care, memory and the preservation of what remains.
-


Blade Runner whisky glasses gift boxed set of 2 (37cl)
Designer: Cini Boeri
Arnolfo di Cambio
Directors: Denis Villeneuve, Ridley Scott
Shop NowThe exact ‘CIBI’ glass tumbler design that Deckard (Harrison Ford) is seen drinking whiskey from in Blade Runner (1982).
Approx £149.95 Inc VAT if applicable / $200
Artists’ homes invented by cinema
Cinema often introduces its fictional artists through their homes. Furniture, paint stains and unfinished canvases give us a sense of how they live and work.
Julian Sklar in The Christophers
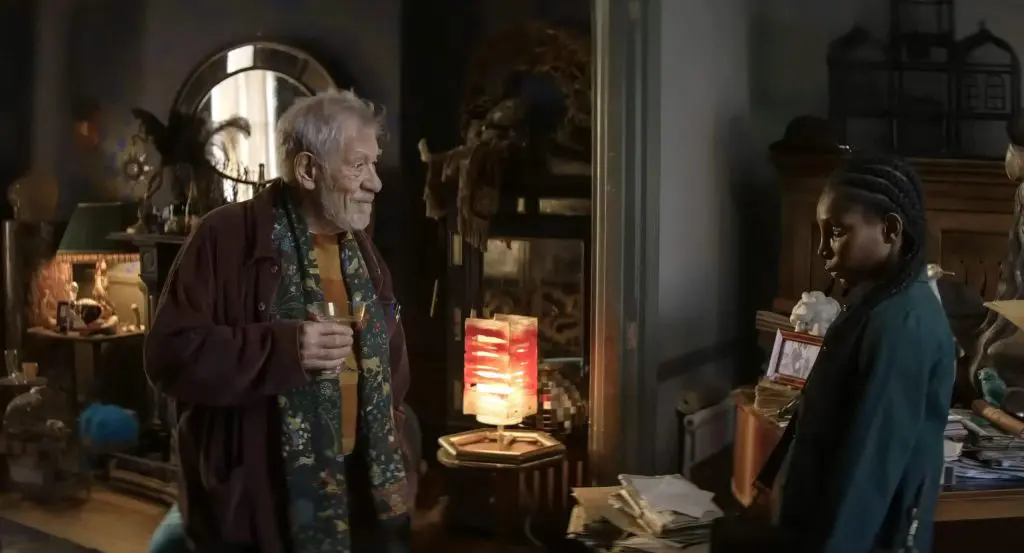
Steven Soderbergh’s The Christophers places almost its entire drama inside the chaotic London townhouse of fictional painter Julian Sklar, played by Ian McKellen. Production designer Antonia Lowe drew on artists including Lucian Freud, Francis Bacon, Jackson Pollock, David Hockney and Rose Wylie, along with visits to working studios.
The resulting house feels like several decades of creative life compacted into adjoining rooms: newspapers, slides, postcards, paint marks, books, old equipment and scarred easels. We explored the art and interiors of The Christophers in greater detail when the film was released.
-


Jielde Signal Two Arm Desk Lamp and Floor Lamp
As seen in:Designer: Jean-Louis Domecq
Director: Steven Soderbergh
Shop NowThe Jielde Signal light was originally designed in 1950 and is inspired by industrial style lighting and practicality, and is available as a desk lamp and floor lamp. It has a old school industrial feel that sits very well in artist Julian Sklar’s atmospheric house in The Christophers (in the polished chrome finish).
Maude Lebowski in The Big Lebowski
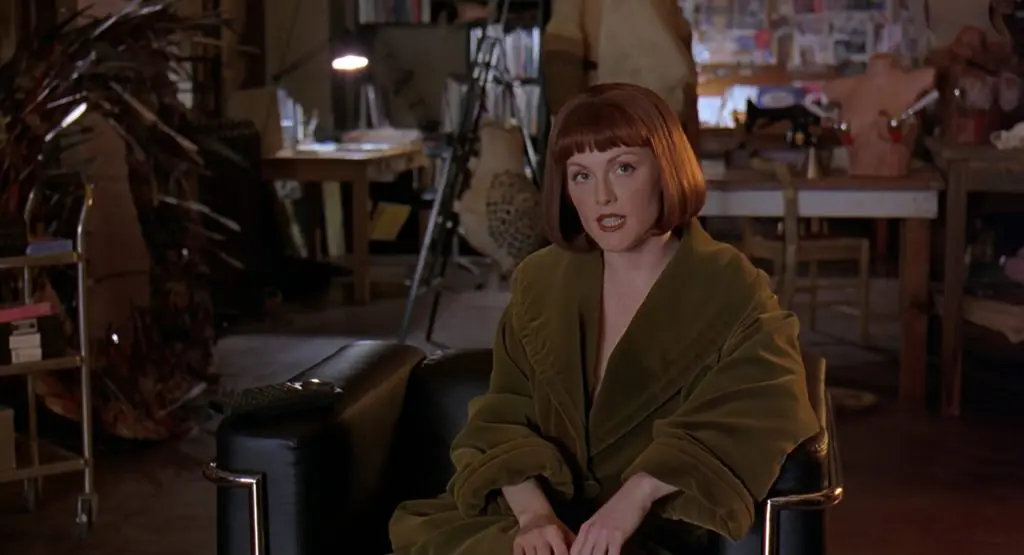
Maude Lebowski makes one of cinema’s finest entrances for an artist. Suspended naked in a harness, she flies across an enormous canvas, applying paint from above while The Dude watches from the floor with understandable concern.
The fifth floor of Los Angeles’s Palace Theatre in The Big Lebowski was refitted to create Maude’s vast downtown loft and studio. Production designer Rick Heinrichs and set decorator Chris Spellman combine industrial scale with formidable modern furniture, including seating by Le Corbusier, Pierre Jeanneret and Charlotte Perriand. Maude’s surroundings establish wealth, confidence, avant-garde taste and impeccable control. Even her method of throwing paint around appears carefully organised. The Dude can barely keep a rug in place; Maude has a flying rig.
-


Le Corbusier LC3 and LC2 arm chair / 3 Fauteuil Grand Confort – Grand Modèle Armchair
As seen in:Designers: Le Corbusier, Pierre Jeanneret, Charlotte Perriand
Cassina
Directors: Ethan Coen, Joel Coen, Edward Berger, Adrian Lyne
Shop NowLe Corbusier LC2 and LC3 Armchair – Grand Confort – Grand Modèle Armchair, designed by Le Corbusier, Charlotte Perriand, and Pierre Jeanneret in 1928, is a timeless icon of modernist furniture. Featuring thick leather cushions within a sleek tubular steel frame, they have appeared in films such as Sherlock, The Big Lebowski, Conclave, and 9 1/2 Weeks, solidifying their status as design classics.
Explore the LC2 and LC3 seating seen in Maude’s studio in the Film and Furniture marketplace.
Lionel Dobie in Life Lessons
Martin Scorsese’s Life Lessons, the first section of New York Stories (1989), gives abstract painter Lionel Dobie an archetypal SoHo loft. Nick Nolte prowls through the huge live-work space while blasting music, smoking and struggling towards an exhibition deadline. Production designer Kristi Zea fills the loft with canvases, paint, ladders and the remnants of an emotionally tangled household.
The space permits work and private life to bleed into one another, which is precisely the problem. Lionel’s young assistant and former lover Paulette lives upstairs, meaning professional power, desire and domestic tension share the same open-plan volume. The loft may look like artistic freedom, but its lack of boundaries becomes part of the drama.
Verity Crawford in Verity
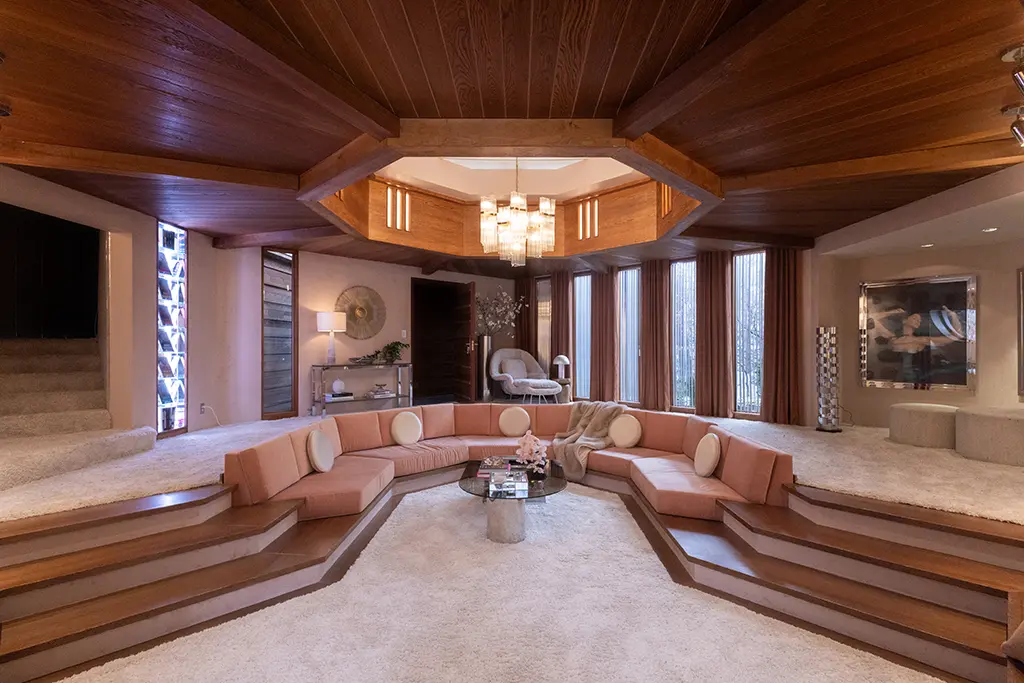
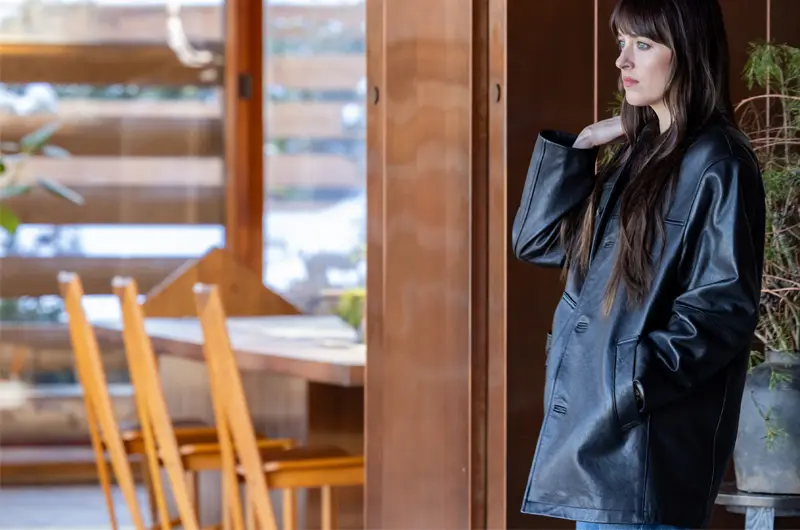
In Verity (2026), the artist is a writer and the house becomes a psychological trap. Struggling author Lowen Ashleigh arrives at the secluded home of bestselling novelist Verity Crawford to complete her book series, then begins reading a manuscript that destabilises everything she thinks she understands about the family.
The Crawford estate is played by Beckoning Path in Armonk, New York, a striking 1960s house designed by Danish designer Jens Quistgaard for Martha and Ted Nierenberg, founders of Dansk. Its pointed, saw-tooth roofline resembles a wrecked ship and supplies the film with a repeated V-shaped motif. Production designer Amy Williams and set decorator Kendall Anderson worked with the genuine house, adding sharper and more unsettling furnishings, while recreating hallways, bedrooms and Verity’s home office on a soundstage. Vintage Dansk pieces in the kitchen acknowledge the building’s design history.
The architecture has seduction built into it: rich timber, water views and sheltering angles invite Lowen deeper into Verity’s world. Those same angles grow increasingly threatening as the story develops. The house works as both desirable design and unreliable narrator.
-
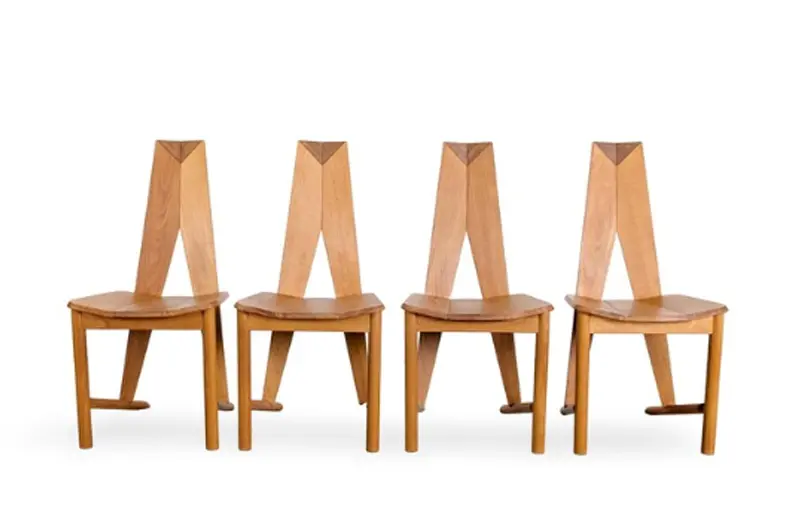
Dining chairs by Søren Nissen and Ebbe Gehl for Seltz as seen in Verity
As seen in:Director: Michael Showalter
Shop NowA set of these French beechwood dining chairs by Danish design duo Søren Nissen and Ebbe Gehl, manufactured by Seltz appear in Verity. With their sculptural silhouettes, tall backs and postmodern character, these vintage chairs bring a touch of architectural flair to the dining table.
George Falconer in A Single Man

George Falconer is a university professor rather than a practising artist, but his home in Tom Ford’s A Single Man (2009) belongs in this conversation because the architecture expresses an inner life with remarkable precision. The film used the 1949 Schaffer Residence in Glendale, one of John Lautner’s early houses, as George’s home.
Built from redwood, concrete, glass and steel, the low house sits among oak trees and opens itself to the landscape through pivoting glass doors. Production designer Dan Bishop and set decorator Amy Wells adapted the protected building without permanently altering it, using fitted panels where the film required more enclosure. Its ordered restraint reflects George’s discipline, while the surrounding glass makes privacy feel fragile. The house appears composed, yet grief is present in every room.
Film and Furniture has previously explored the contrasting interiors of A Single Man, from George’s redwood Modernism to Charley’s cream, pink and gold Hollywood Regency bedroom.
Delia Deetz in Beetlejuice
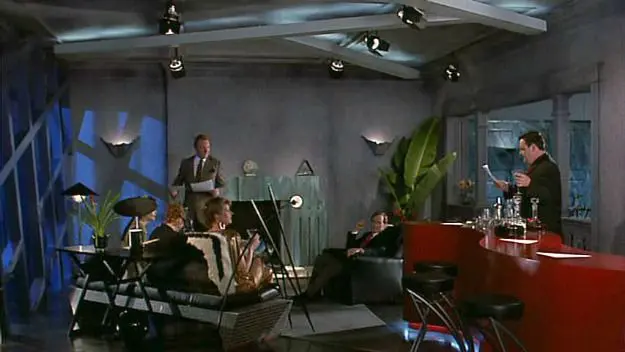
For a more exuberant answer, there is Delia Deetz in Beetlejuice (1988). Delia arrives in rural Connecticut as a sculptor with New York ambition and promptly remakes the Maitlands’ friendly farmhouse as a hard-edged postmodern interior. Her furniture, monochrome surfaces and alarming sculptures turn domestic renovation into a full declaration of character. One of those sculptures later comes alive and attacks the dinner guests, which is an occupational hazard rarely covered in interiors magazines.
Win Artists’ Modernist Houses
To celebrate the publication of Artists’ Modernist Houses, we’re giving away three copies, courtesy of Batsford Books.
How to enter
Enter your details here by 12:00 noon (GMT), Sunday 22 November, 2026
Three winners will each receive one copy. Winners will be chosen at random and notified by email. By entering, you agree that, if you win, we may share your name and delivery address securely with Batsford solely for the purpose of delivering your prize.
Good luck!
• This competition is open to Film and Furniture members and newsletter subscribers with a UK or US delivery address.
• Not yet subscribed? No problem. Entering will sign you up for our newsletter and give you FREE Classic Membership, bringing you the best in film interiors, design stories and exclusive giveaways. You can unsubscribe at any time.
This feature is FREE to Classic members.
Join our newsletter community to receive Film and Furniture inspiration direct to your inbox and we’ll UPGRADE you to Classic Membership (which includes access to our exciting giveaway draws) for FREE.






 Facebook
 Twitter
 Instagram
 Pinterest
 RSS